
Residential & Luxury Homes
Hawthorne Lane
The frameless glass link was designed to achieve a minimalist appearance, using large glazed panels and discreet junctions to create a seamless transition between the adjoining structures.
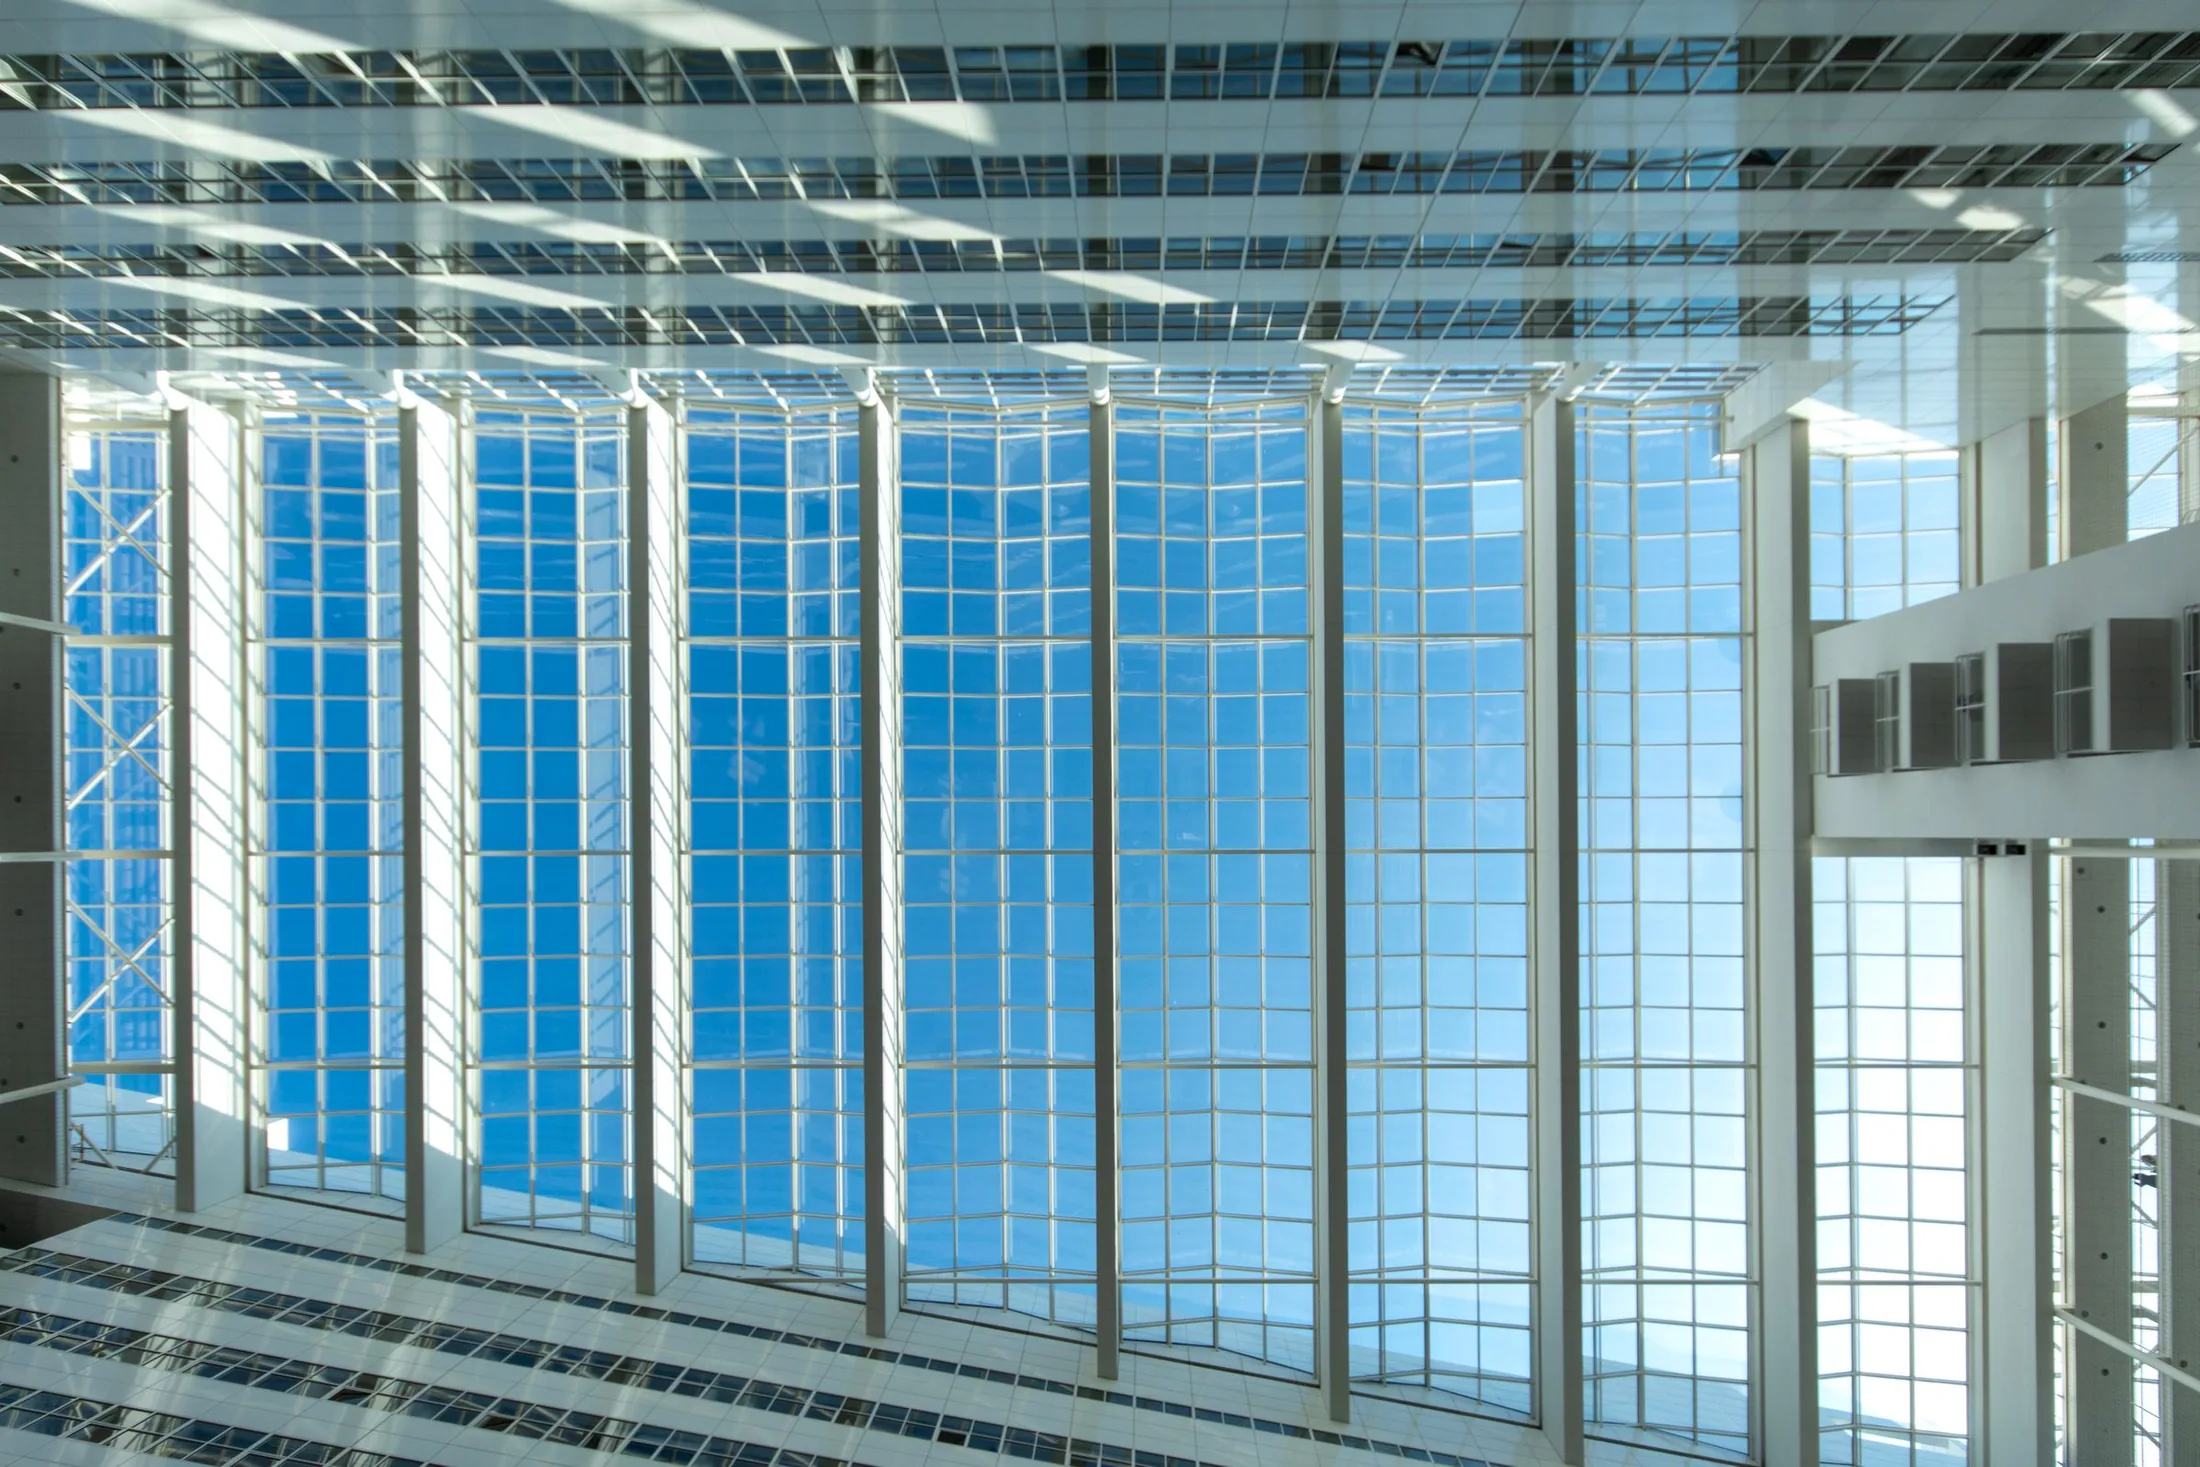
By reducing the visual impact of conventional framing, the glazed link allows natural light to penetrate the connecting space while maintaining uninterrupted views and a strong visual relationship with the surrounding architecture.
The installation required careful consideration of glass specification, structural support, weatherproofing and the interfaces between the glazing and adjoining building elements.
Specialist Design & Installation
Frameless glass links require precision in both design and installation, particularly where structural glazing must accommodate building movement, maintain weather resistance and integrate with existing construction.
Rooflights & Atriums' experience in structural glass, bespoke glazed links and architectural glazing enables us to deliver technically considered solutions that combine contemporary design with practical construction expertise.
The completed installation at Hawthorne Lane demonstrates how bespoke structural glazing can create a striking architectural feature while providing a functional, naturally illuminated connection between living spaces.
Rooflights & Atriums specialises in the design, supply and installation of frameless glass links, structural glazing, glass corridors and bespoke architectural glazing systems throughout the UK.
Related projects
More completed work
PROJECT & TENDER ENQUIRIES
Let's discuss your next project.
Whether you're exploring a glazing solution or preparing a formal tender, our team is ready to discuss your requirements.